
Just Listed



Address
109 Clearview Avenue, Wheeling, WV
Price
$ 310,000
Property Attributes
- MLS#145441
- TypeSingle Family
- Listing Status Active
- CountyOhio
- CityWheeling
- AreaClearview
- NeighborhoodWARWOOD HEIGHTS
- Zip26003
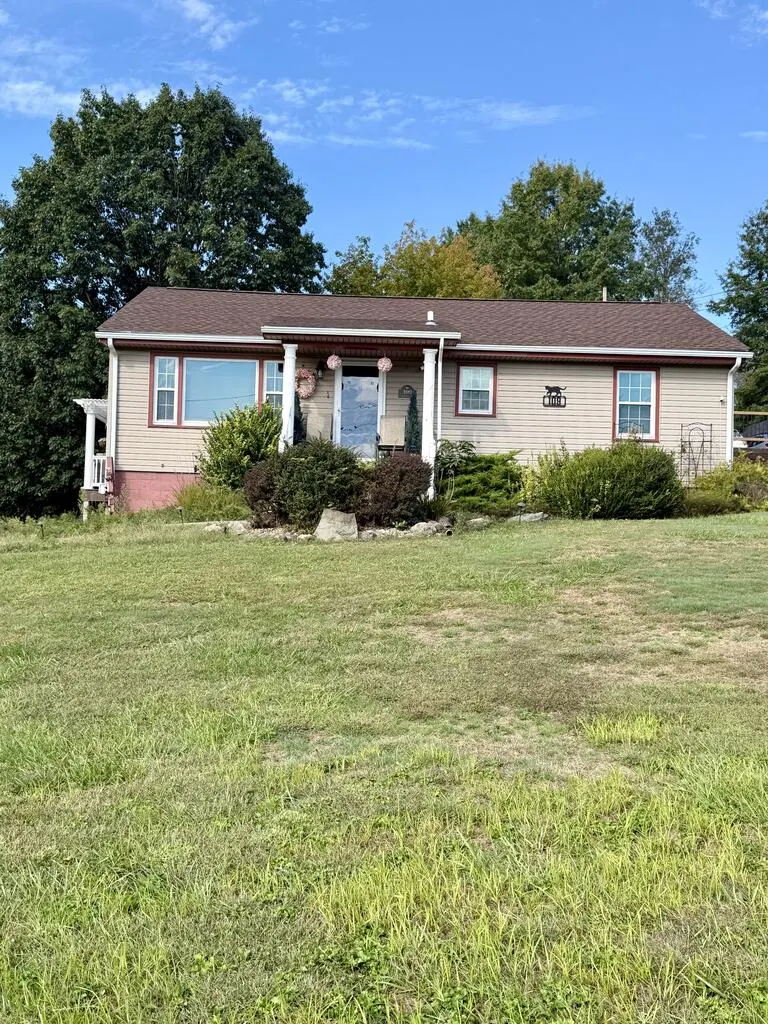
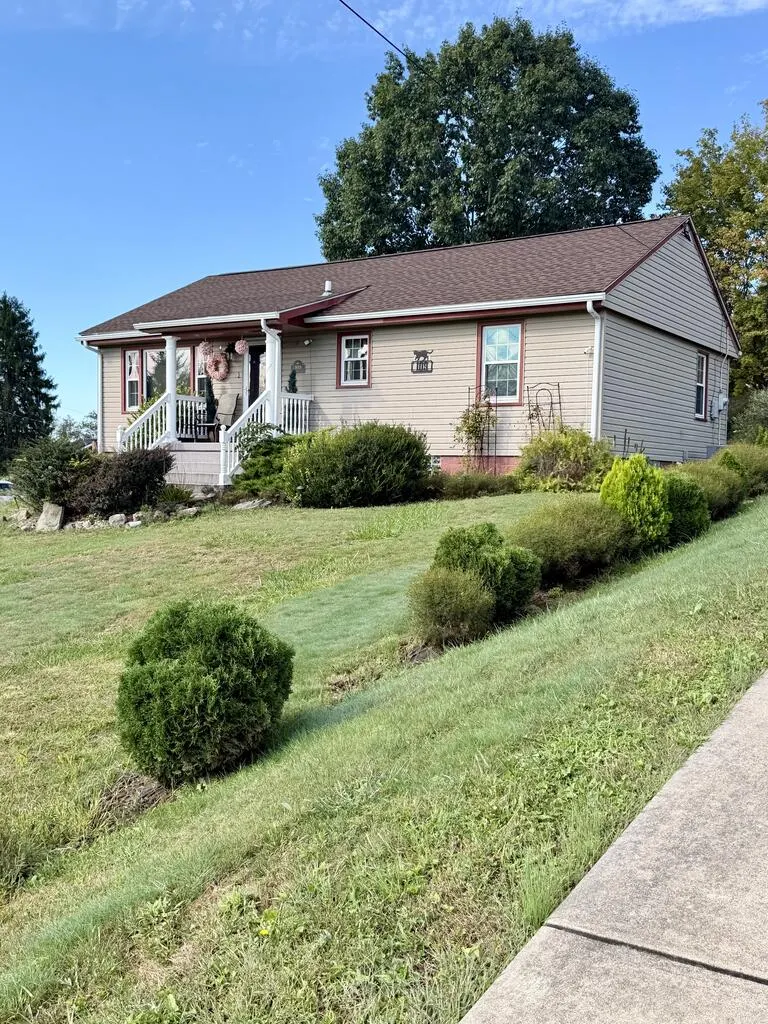
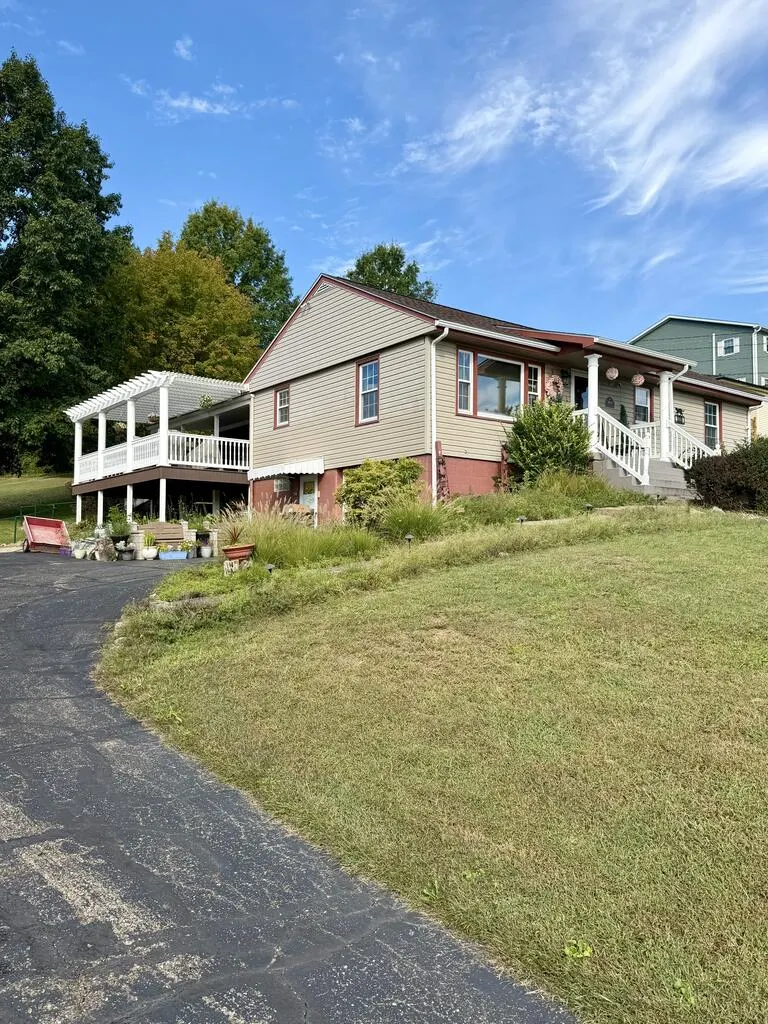
- StyleRaised Ranch
- Year Built1957
- Taxes$ 992
- Price$ 310,000
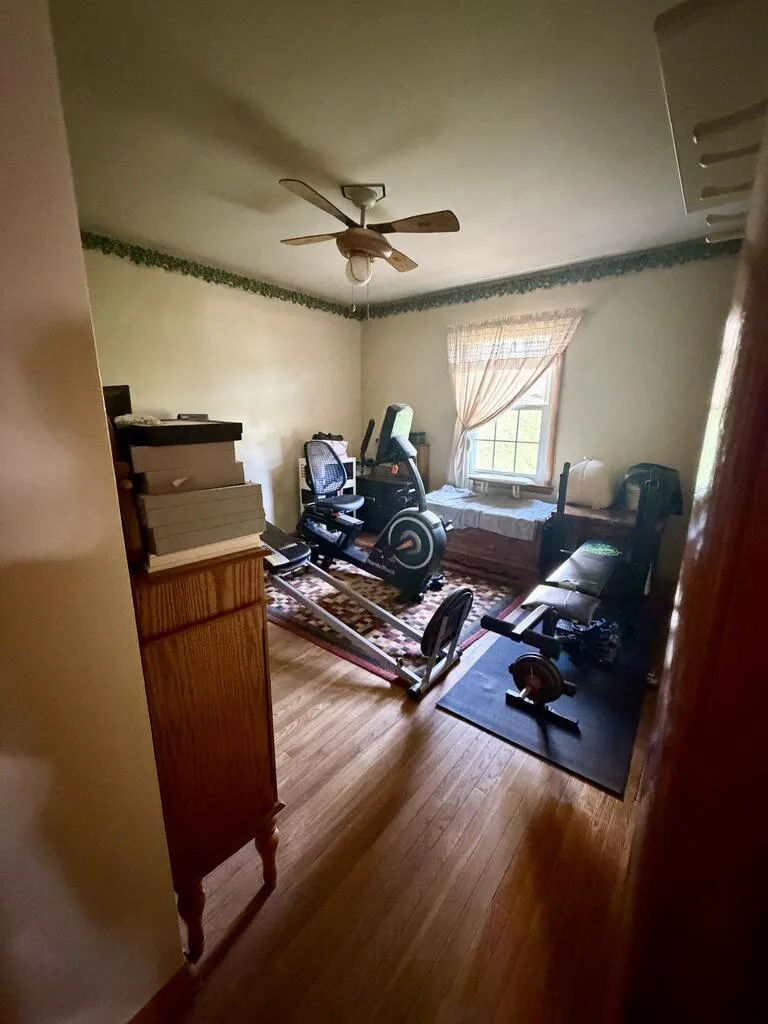
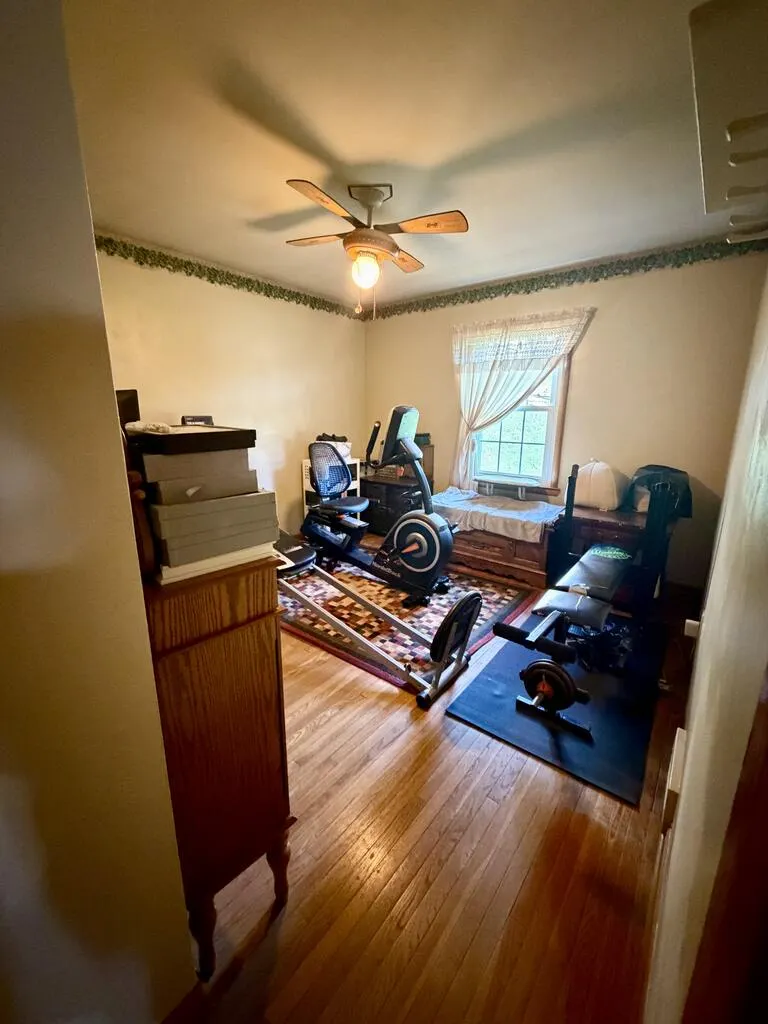
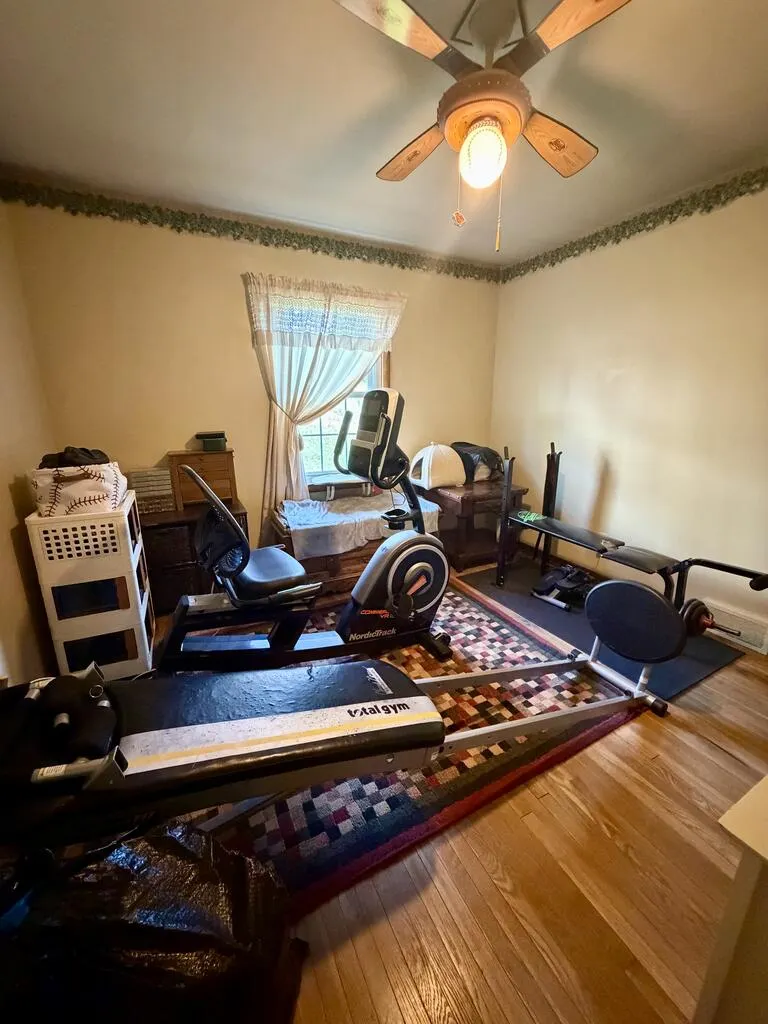
- Bedrooms3
- Full Bathrooms1
- Half Bathrooms0
- Sqr Footage2586
- Lot Size1.81 Acres
Data Source:
Wheeling Board of REALTORS® (WWVMLS)
Property Description
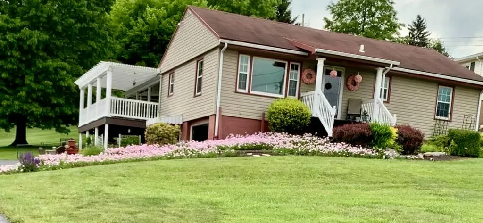
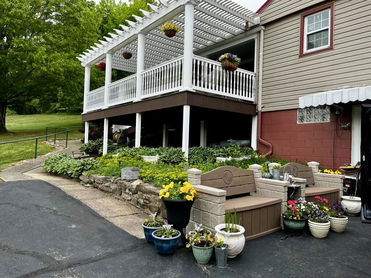
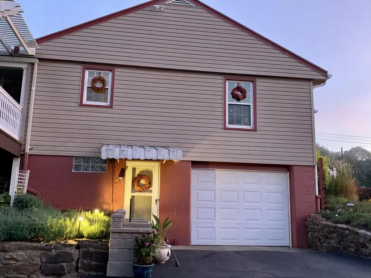
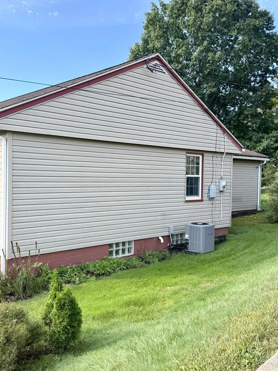
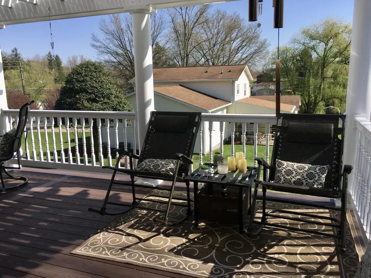
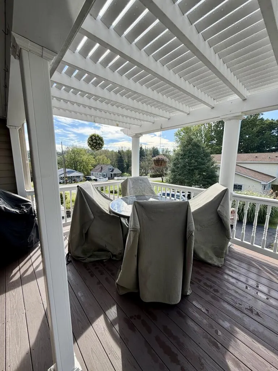
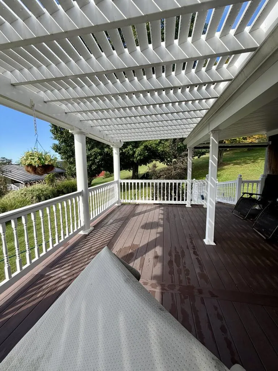
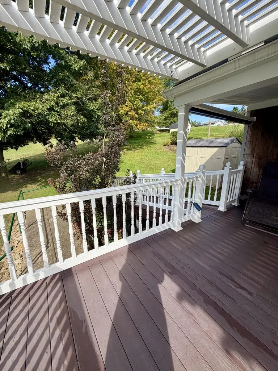
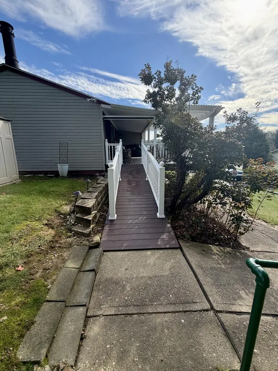
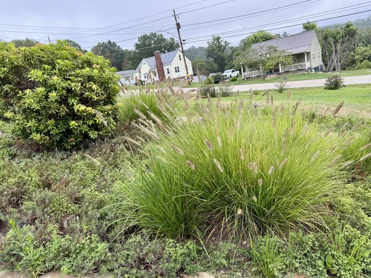
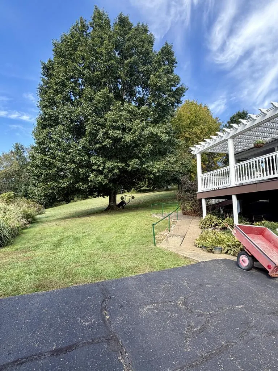
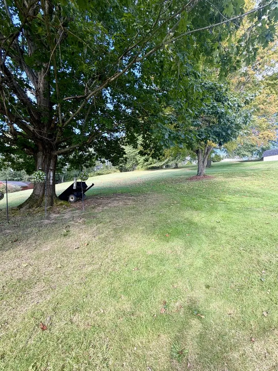
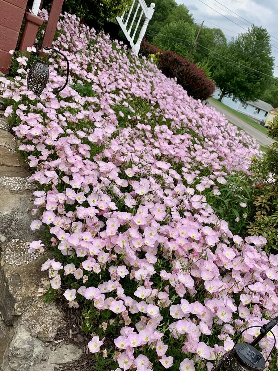
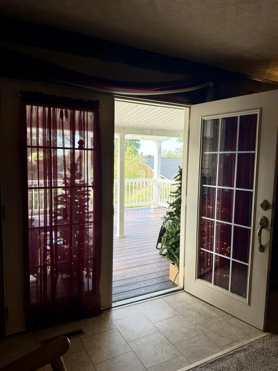
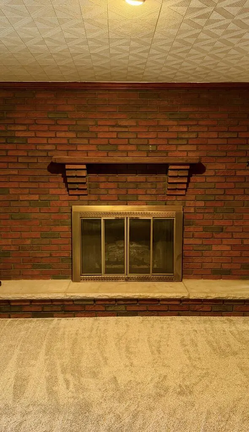
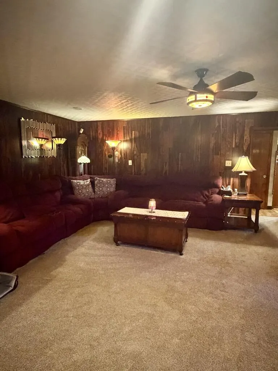
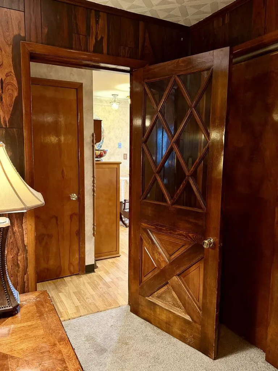
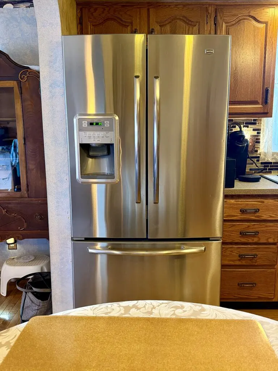
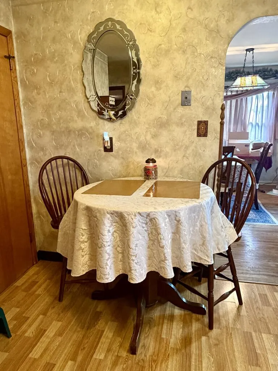
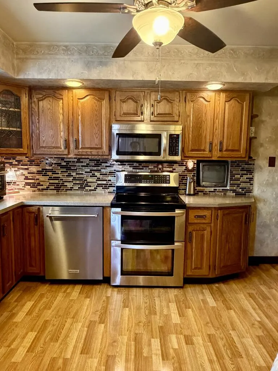
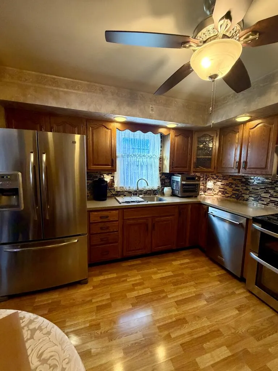
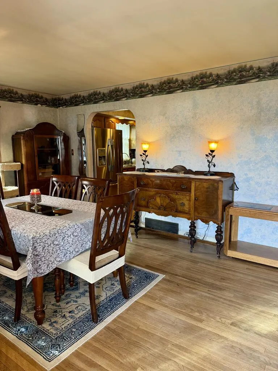
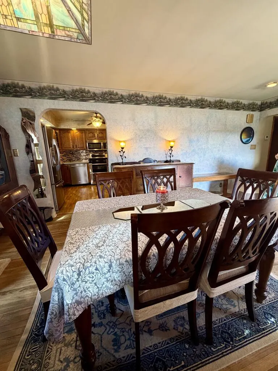
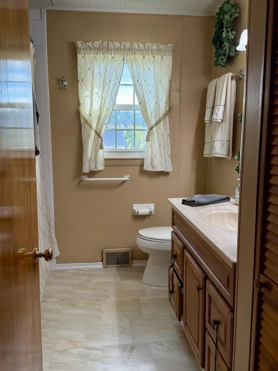
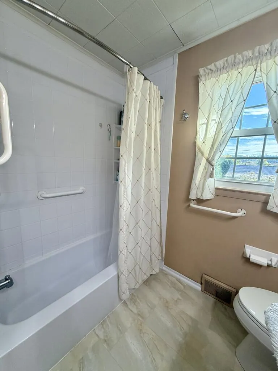
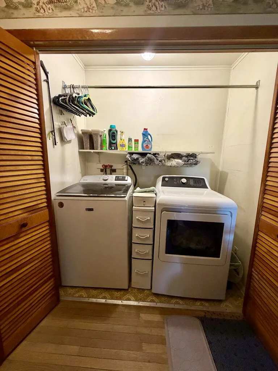
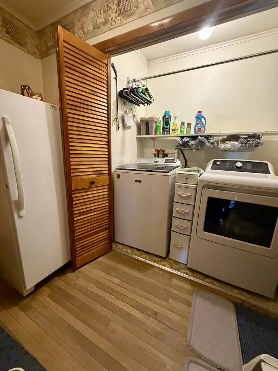
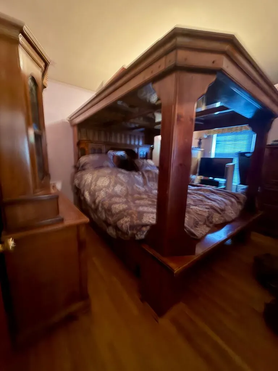
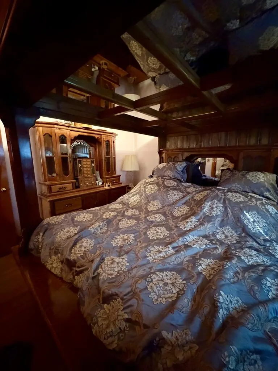
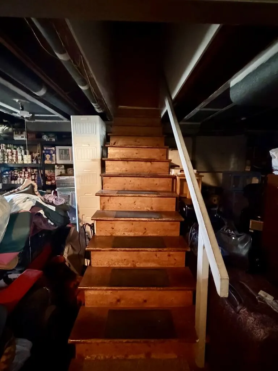
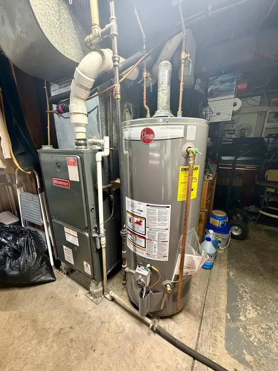
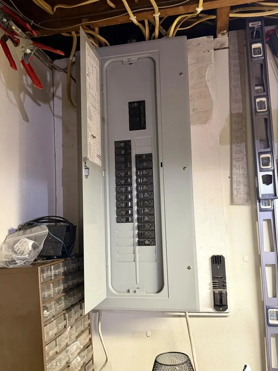
Enjoy the convenience of all first-floor living at 109 Clearview Avenue, including main-floor laundry! A NEW ROOF in 2025 tops the list of updates. The kitchen features updated countertops, backsplash, stainless steel appliances and an undermount sink. Gas logs add warmth, while the updated bath includes a Bath Fitter shower enclosure. Relax on the covered front porch or deck with pergola and enjoy beautiful perennial flowers. Highlights include replacement windows, an upgraded electrical panel, newer central air and water heater, plus basement drainage and a sump pump system with a transferable warranty. Living room carpet installed in 2022. Schedule your private showing today!
| Price History | |
|---|---|
| 9/27/2026 | Listed $310,000 |
General Features
| Sewer | City |
|---|---|
| Heating | Forced Air,Natural Gas |
| Cooling | Central Air,Attic Fan,Ceiling Fan(s) |
| Possession | Close Of Escrow |
| Roof | Shingle |
| Zoning | Residential |
| Construction Materials | Vinyl Siding |
| Year Built | 1957 |
| Tax Year | 2026 |
| Parcel Number | 0016.0000 |
| County | Ohio |
| Property Type | Residential |
| Attached Garage | true |
| Garage Y/N | true |
| Status | Active |
| Directions | From Warwood Avenue, turn onto Clearview Avenue. Follow Clearview Avenue to 109 Clearview Avenue. Sign on the property. |
| City | Wheeling |
| Disclosures | Yes |
| MLS Area | Clearview |
| Lot Size Units | Acres |
| Lot Size Square Feet | 78843.6 |
| Virtual Tour | https://tour.usamls.net/109-Clearview-Avenue-Wheeling-WV-26003/unbranded |
| Building Area Units | Square Feet |
| Living Area Units | Square Feet |
| Standard Status | Active |
| Freehold | BBO,IDX |
| Utilities | Cable Available |
| Topography | Sloping |
| High School District | Ohio County |
| Concessions | No |
| Middle/Junior School District | Ohio County |
| Elementary School District | Ohio County |
| Appliances | Gas Water Heater,Dishwasher,Disposal,Dryer,Freezer,Microwave,Other,Range,Refrigerator,Washer |
| Patio/Porch Features | Deck,Porch |
| Architectural Style | Raised Ranch |
| Levels | One |
| Total Rooms | 7 |
| Full Baths | 1 |
| Occupancy Type | Owner |
| First Bedroom Level | First |
| Security Features | Smoke Detector(s) |
| Subdivision Name | WARWOOD HEIGHTS |
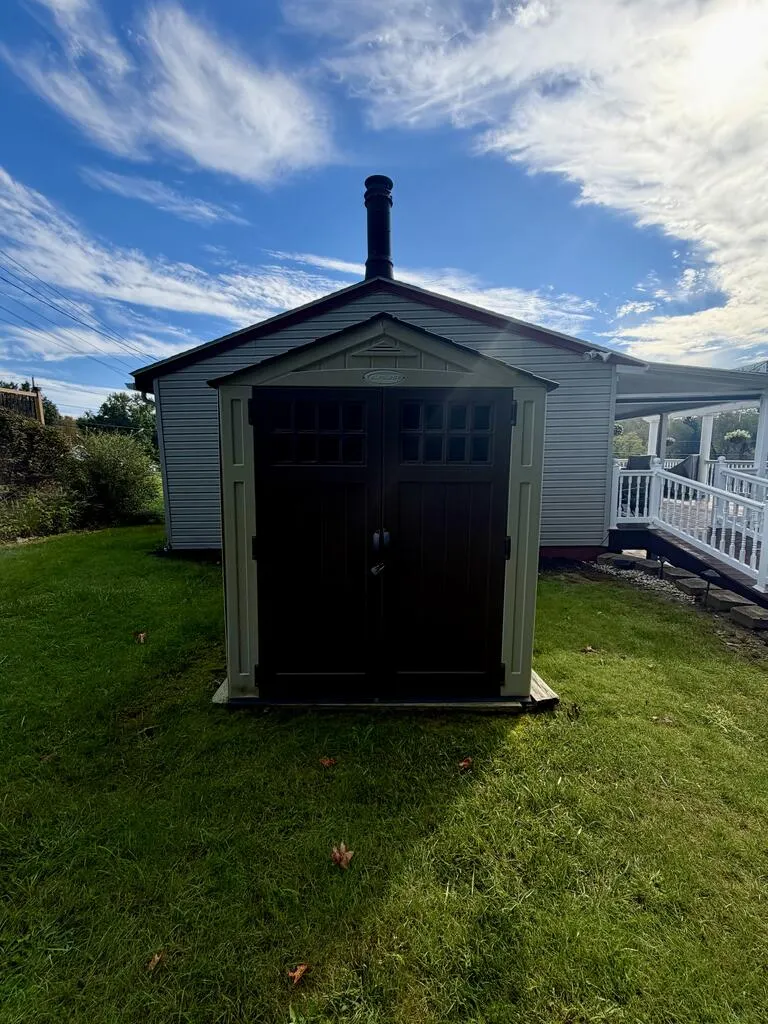
| Other Structures | Shed(s) |
Interior Features
| Basement | Cellar,Full,Walk-Out Access,Sump Pump |
|---|---|
| Air Conditioning Y/N | true |
| Heating Y/N | true |
| Fireplace Y/N | true |
| Below Grade Finished Area Unit Type | Square Feet |
| Above Grade Finished Area Unit Type | Square Feet |
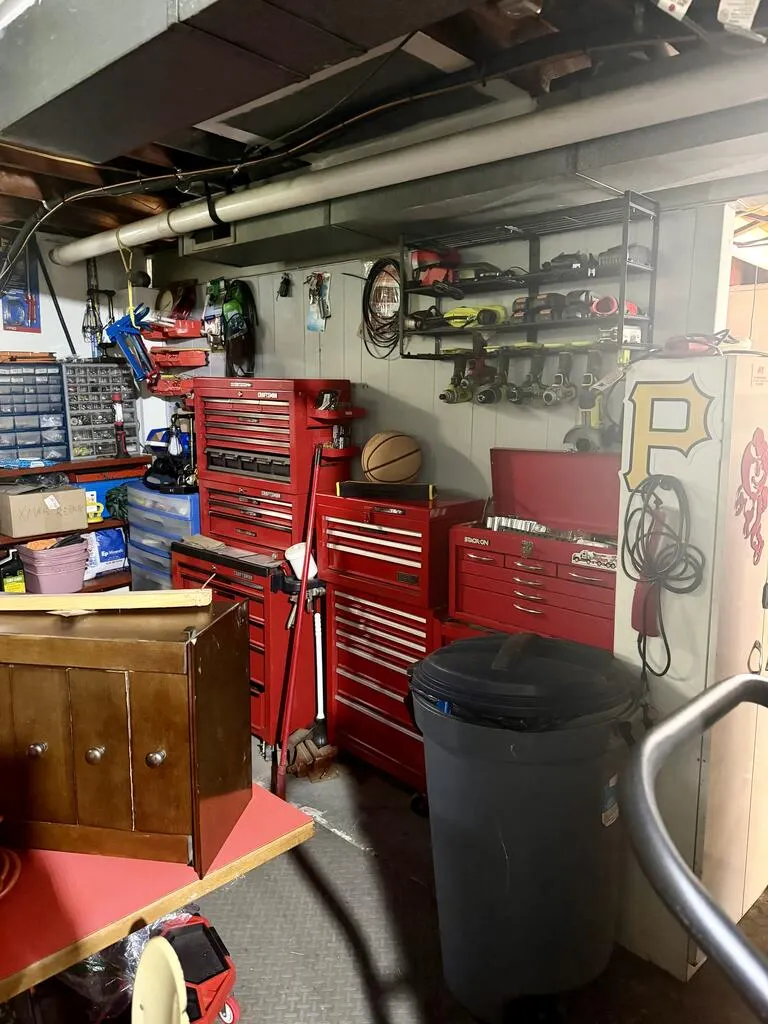
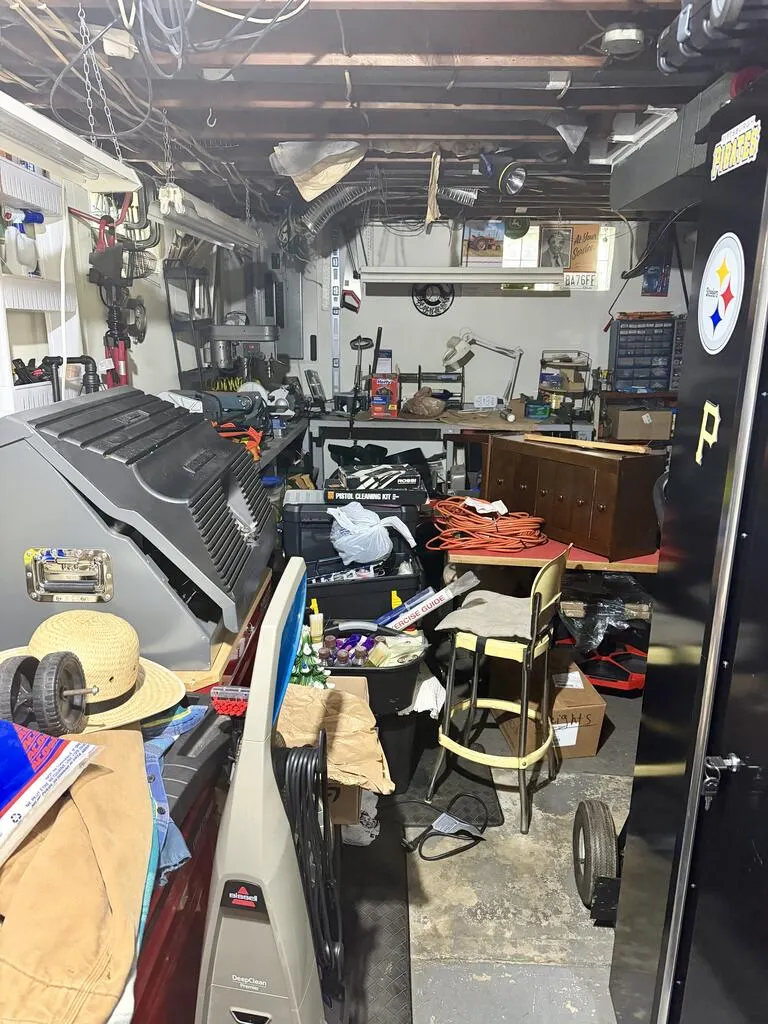
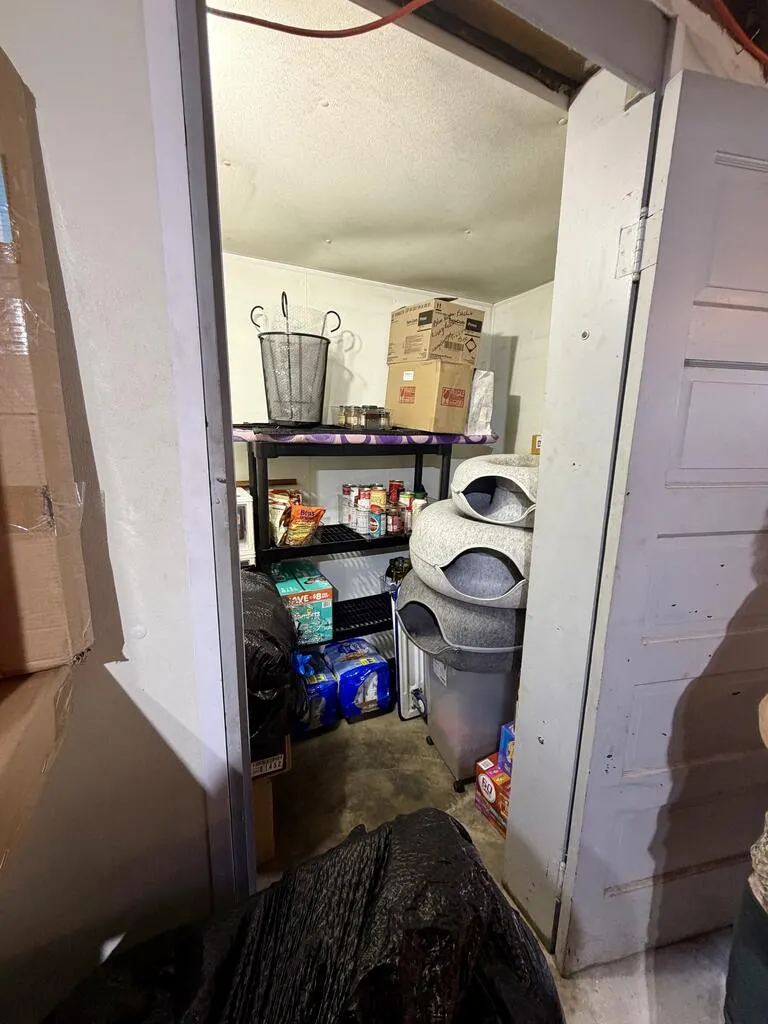
| Interior Amenities | 1st Floor Bedroom,Pantry,Wallpaper,Workshop Area |
| Flooring | Carpet,Hardwood |
| Fireplace Features | 1,Gas Log,Insert,Working |
| Kitchen Level | First |
| Above Grade Finished Area | 1560 |
| Laundry Features | 1st Floor Laundry |
| Total Bedrooms | 3 |
| Total Baths | 1 |
| Kitchen Description | Flooring (Laminate) |
| Second Bedroom Length | 13.1 |
| Second Bedroom Width | 10.1 |
| Dining Room Level | First |
| Second Bedroom Level | First |
| Bathroom 1 Level | First |
| Bedroom 3 Length | 10.1 |
| Bedroom 3 Width | 8.1 |
| Bedroom 3 Level | First |
| Total Fireplaces | 1 |
| Family Room Level | First |
Exterior Features
| Water Source | City |
|---|---|
| Lot Size Area | 1.81 |
| Foundation Details | Block |
| Building Area Total | 2586 |
| Lot Size Acres | 1.81 |
| Horse Y/N | false |
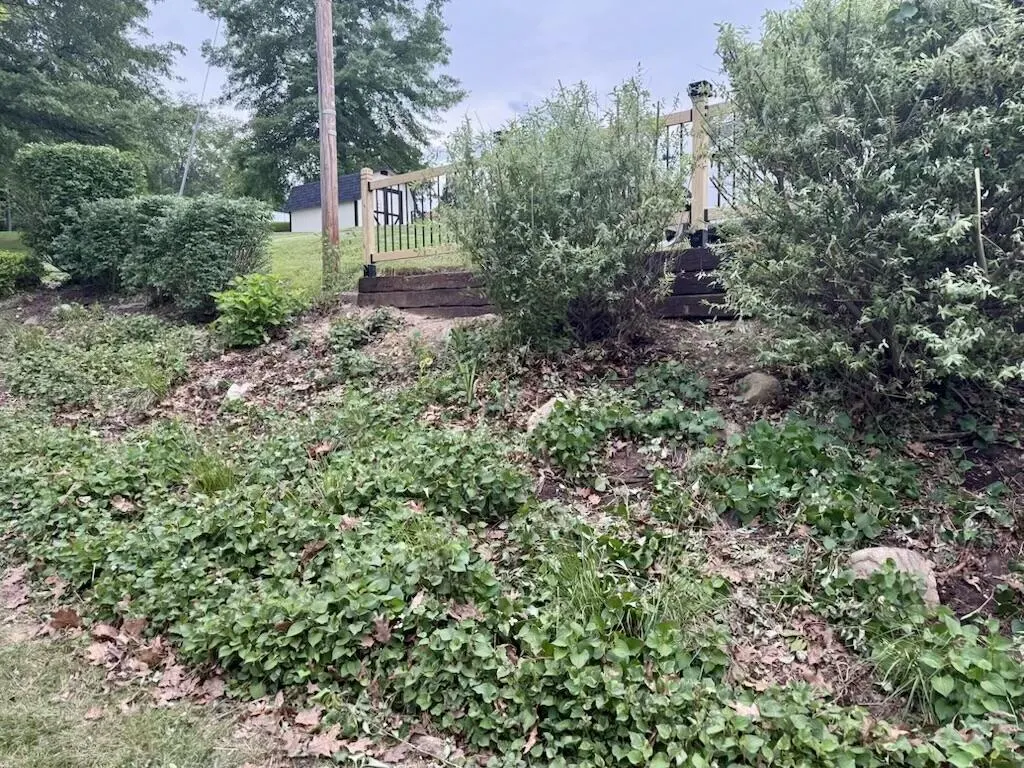
| Lot Features | Landscaped,Large Trees,Terraced,Wooded |
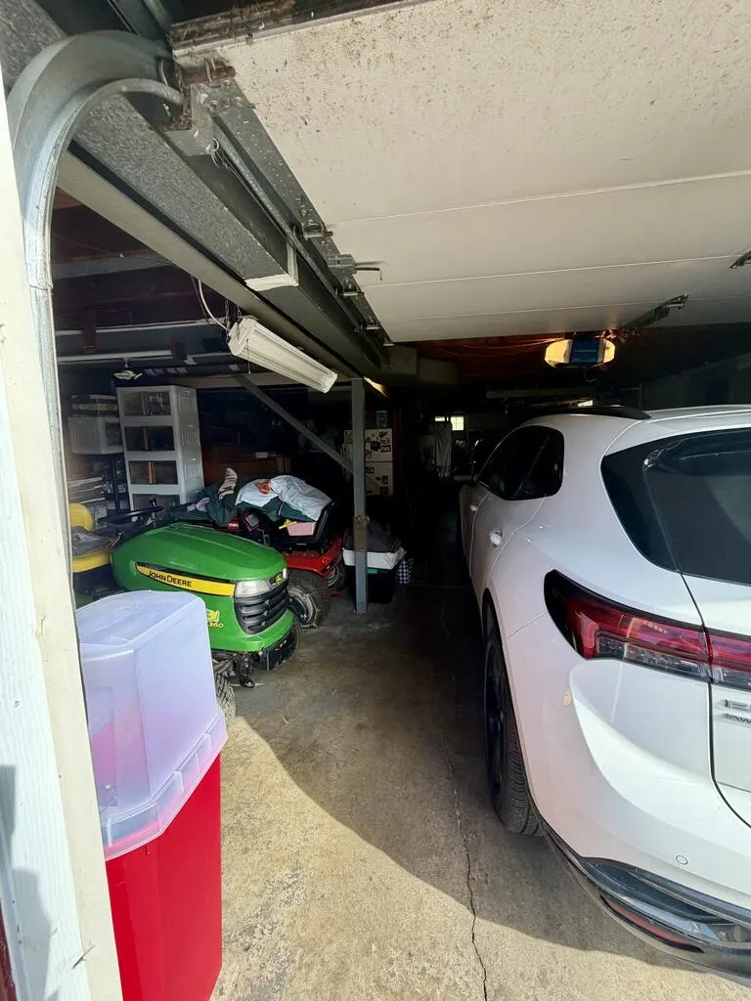
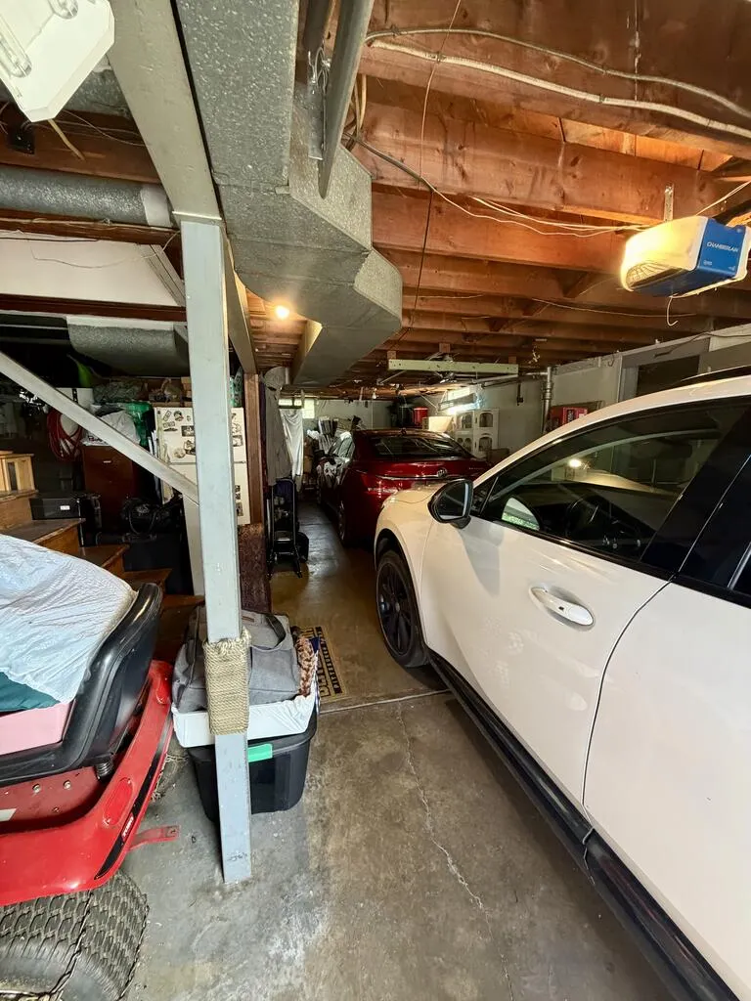
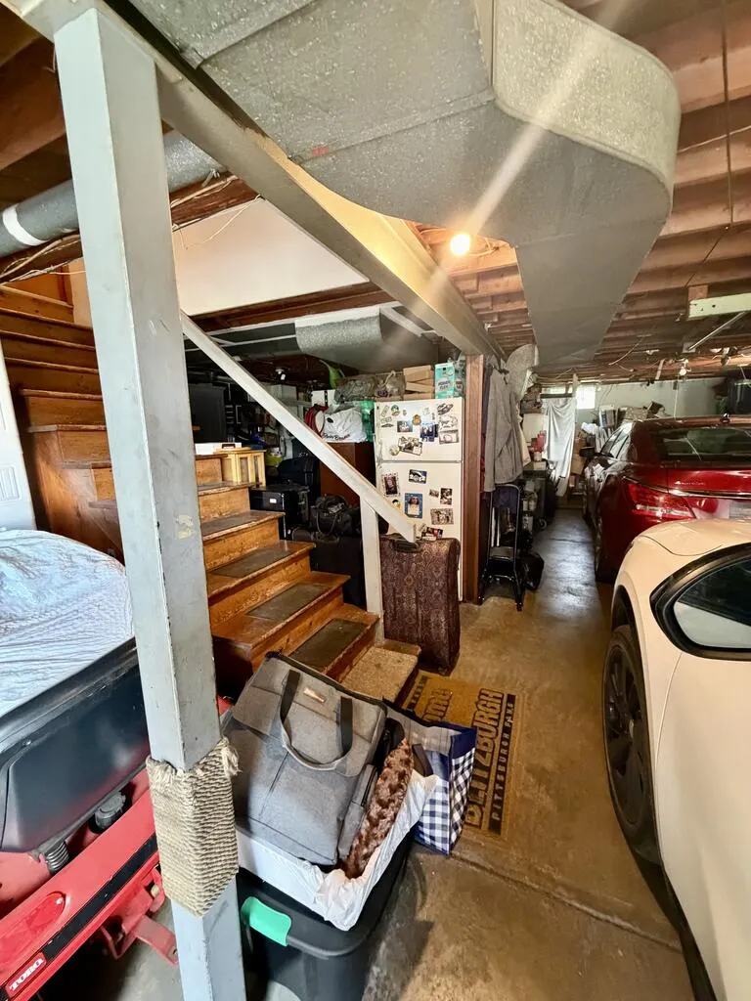
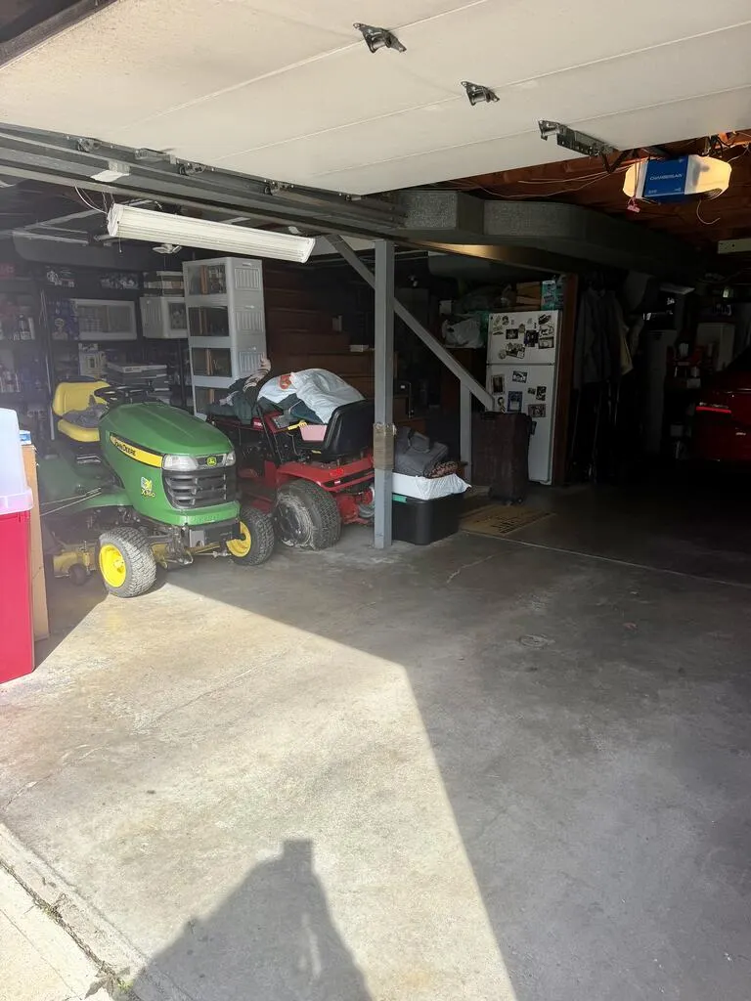
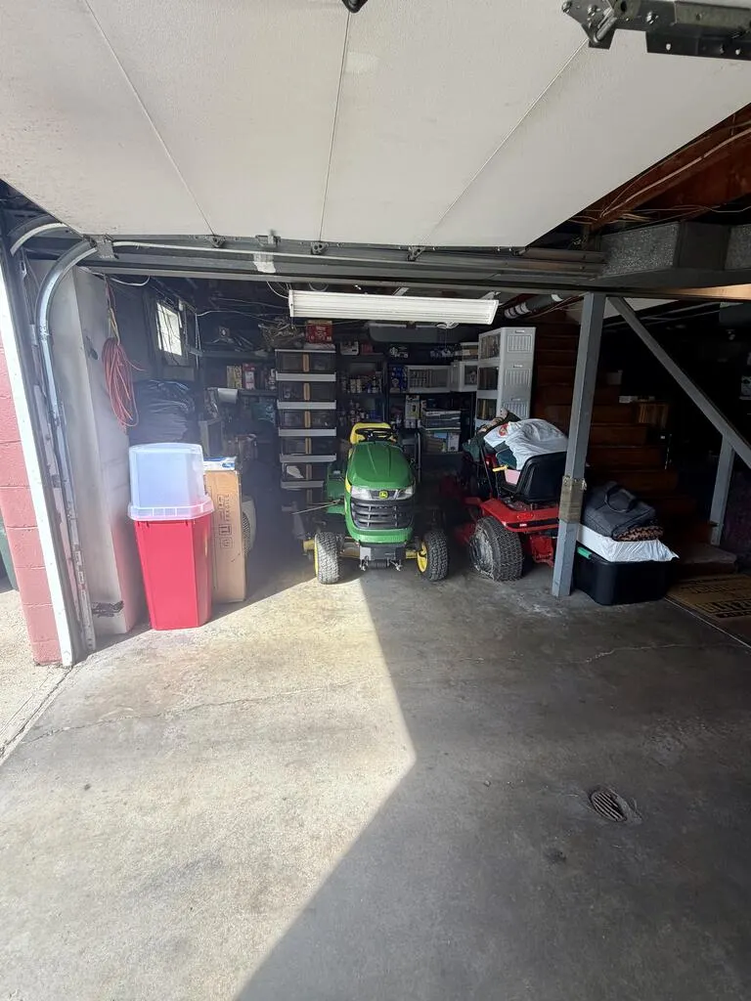
| Parking Features | 2 Car,Garage Door Opener,Integral,Tandem,Asphalt Driveway |
Amenities
- Foreclosure
- Views
- Short Sale
- New Construction
- Adult 55+
- Lease To Own
- No HOA Fees
- Furnished
- Primary On Main
- Air Conditioning
- Seller Finance
- Green
- Fixer Upper
- Horse
- Golf
- Fireplace
- Deck
- Garage
- Basement
- Pool
Property vs Single Family Average in 26003
Price
Taxes
Year Built
 © MLS Now, INC - Northern Ohio Regional Multiple Listing Service All information deemed reliable but not guaranteed. All properties are subject to prior sale, change or withdrawal. Neither listing broker(s) or information provider(s) shall be responsible for any typographical errors, misinformation, misprints and shall be held totally harmless. Listing(s) information is provided for consumer's personal, non-commercial use and may not be used for any purpose other than to identify prospective
 Wheeling Board of REALTORS® All information deemed reliable but not guaranteed. All properties are subject to prior sale, change or withdrawal. Neither listing broker(s) or information provider(s) shall be responsible for any typographical errors, misinformation, misprints and shall be held totally harmless. Listing(s) information is provided for consumer's personal, non-commercial use and may not be used for any purpose other than to identify prospective properties consumers may be interested
